Larkspur

Whole-Home Transformation

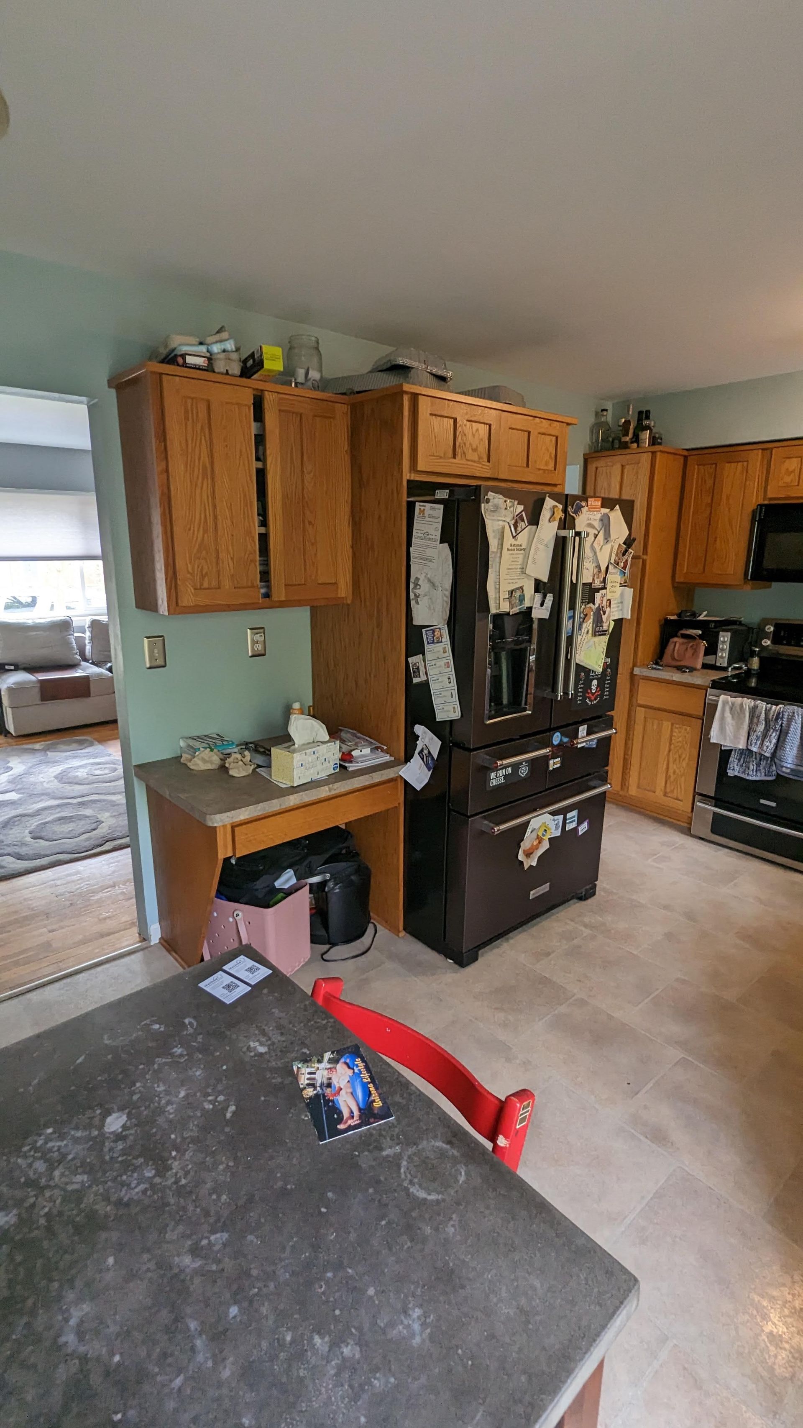
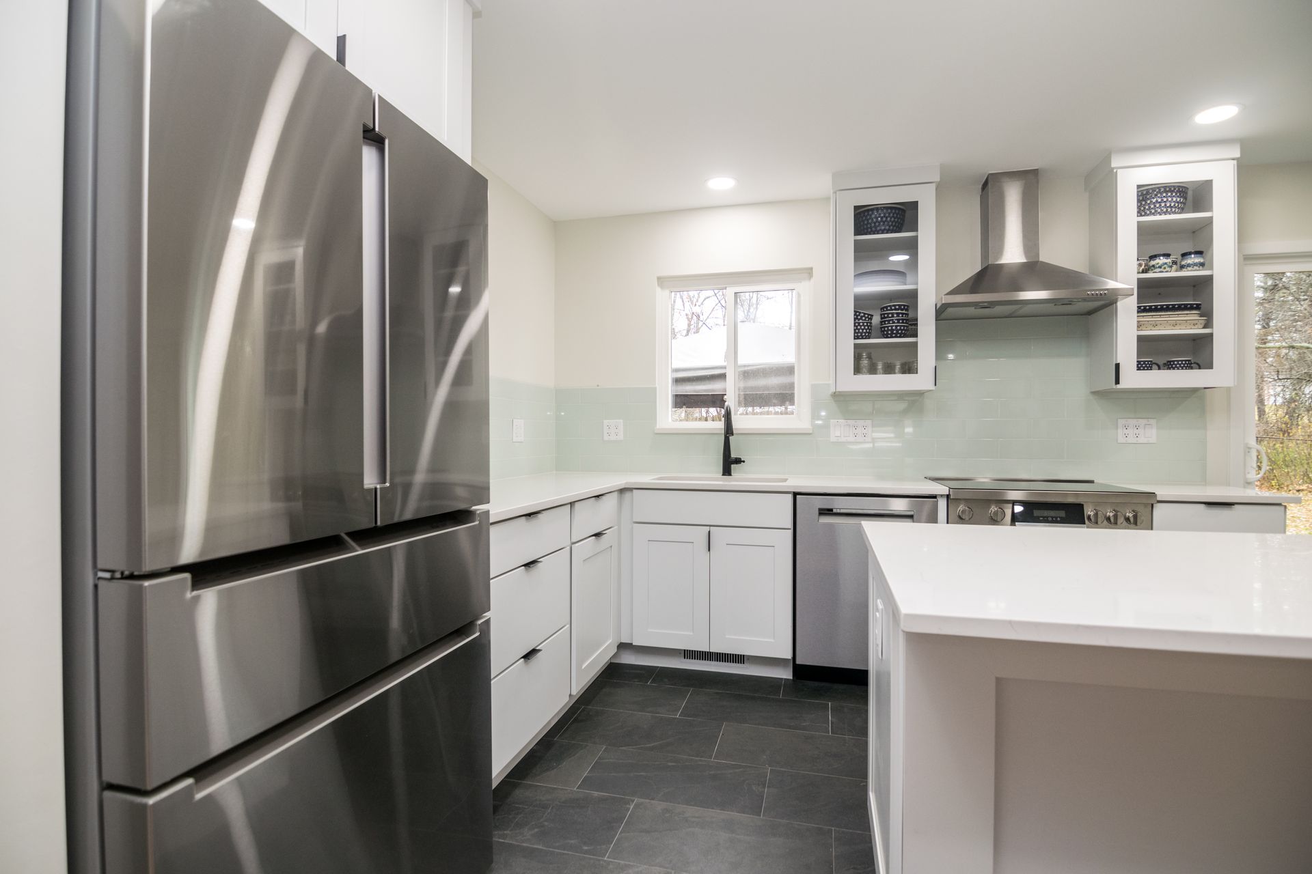
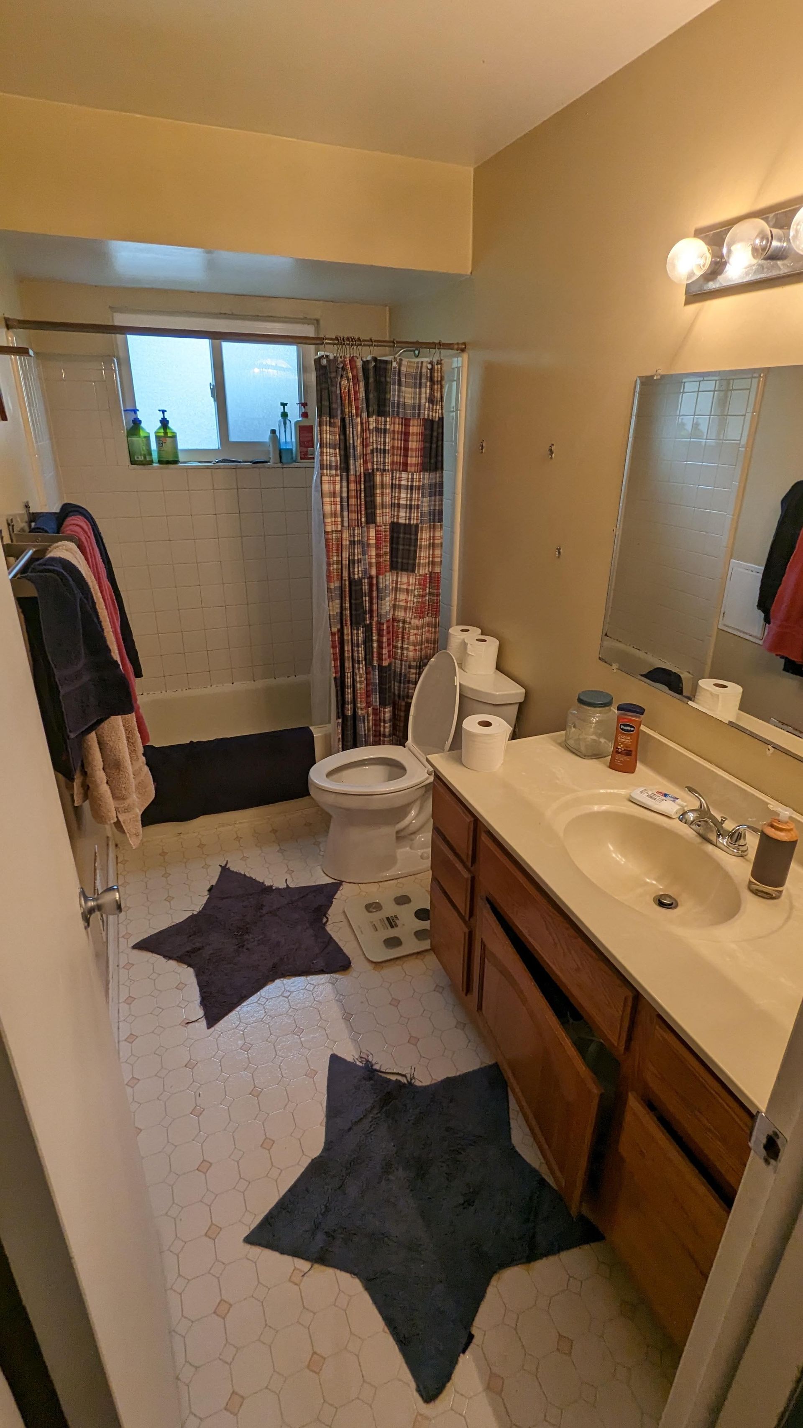
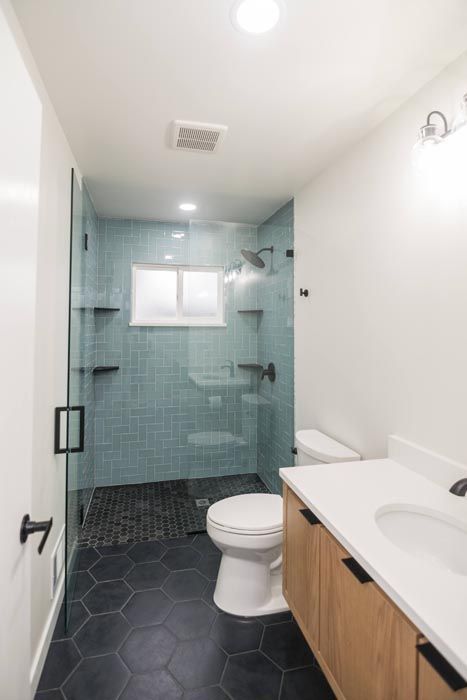
Embarking on a transformative residential project, our contracting team executed a comprehensive remodel to bring a home from the design trends of 1992 into the contemporary era.

CUSTOM

ZERO-ENTRY SHOWER

HIDDEN BEAM

STRUCTURAL SUPPORT

NEW

PLUMBING + ELECTRICAL

OPEN-CONCEPT

KITCHEN + LIVING AREA

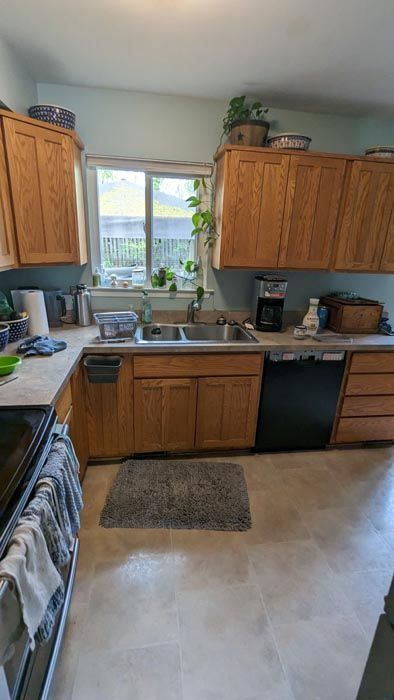
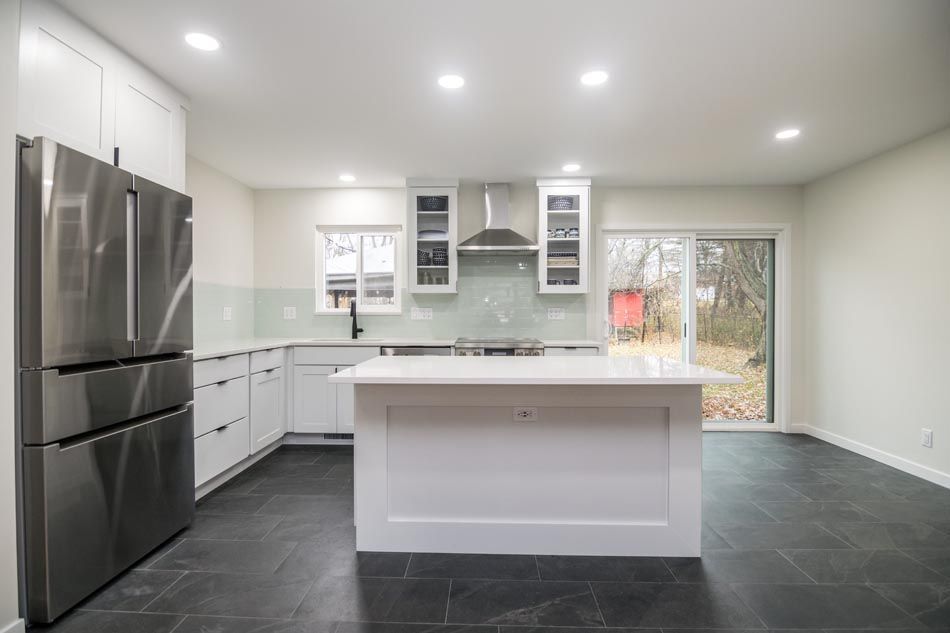
The Larkspur project was a complete home transformation focused on improving functionality, comfort, and modern appeal. The renovation began with the removal of the existing kitchen and bathroom, followed by the demolition of the wall separating the spaces to create a seamless connection between the kitchen and living room.


A concealed structural beam was installed within the ceiling, allowing the wall to be removed while maintaining the home's integrity. Outdated electrical systems and plumbing infrastructure were replaced throughout the project to meet current safety and performance standards.


The result is a bright, open-concept home that combines contemporary design with practical everyday living.
HOMEOWNER PROBLEMS SOLVED


CLOSED-OFF LAYOUT

The kitchen, bathroom, and living spaces were separated by walls that restricted flow and functionality.

DATED 1992 FINISHES

Original materials, fixtures, and design elements made the home feel outdated and disconnected from contemporary living.

AGING INFRASTRUCTURE

Outdated electrical outlets and plumbing systems no longer met modern standards for performance and safety.

INEFFICIENT ENERGY PERFORMANCE

Aging insulation reduced comfort and energy efficiency throughout the home.

Ready to reimagine your home?

Let's create a space that works better for how you live.